Sample Flat Video

Presented by PROPBILLION · Launch 2026
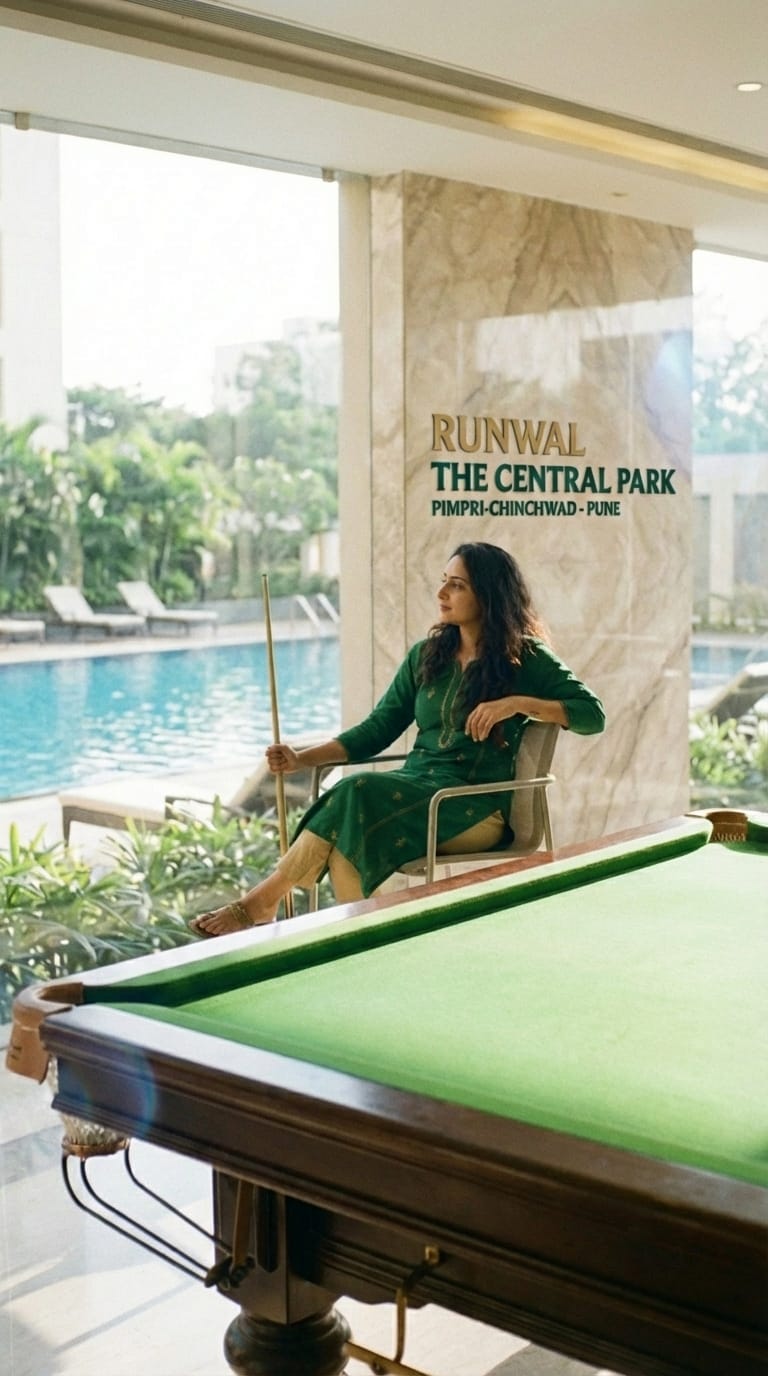
RUNWAL THE CENTRAL PARK - The Skyline
Runwal Presents

50-Floor Flagship Residences

Pimpri-Chinchwad

2 | 3 | 3.5 | 4 | 4.5 & 5 BHK Residences
~500 ft Italian Grade Sky Amenities

Starting ₹1.15 Cr* · Invite-Only Launch · Limited Allocation

A First Glimpse

Two worlds. One address.

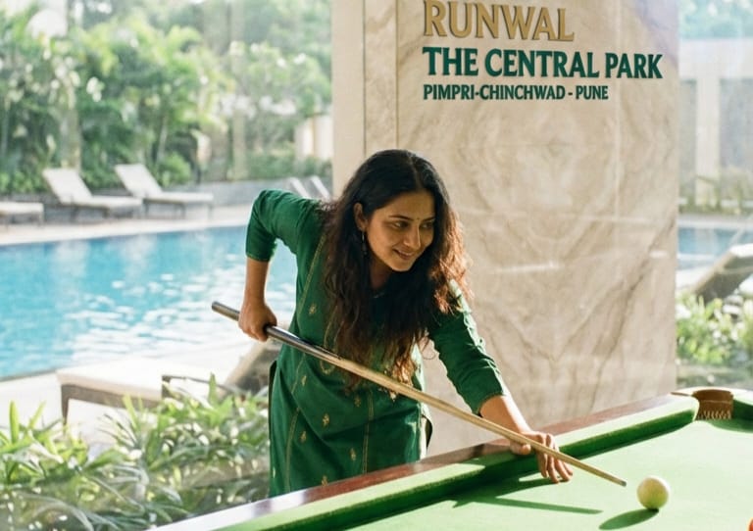
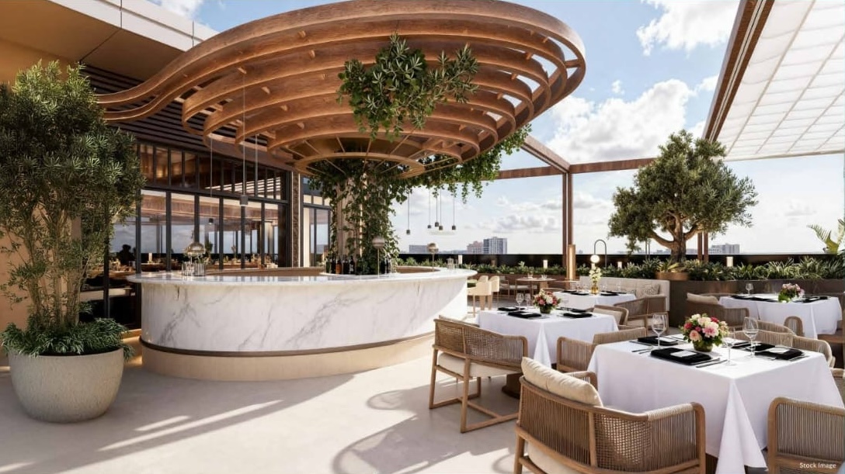
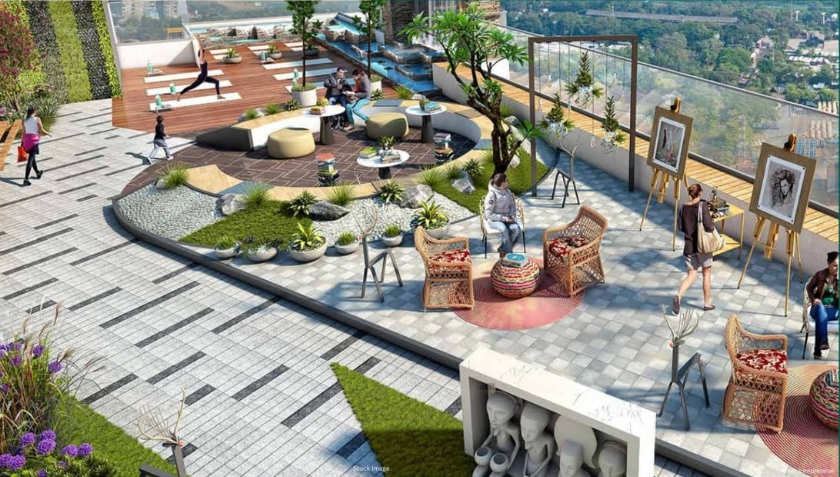
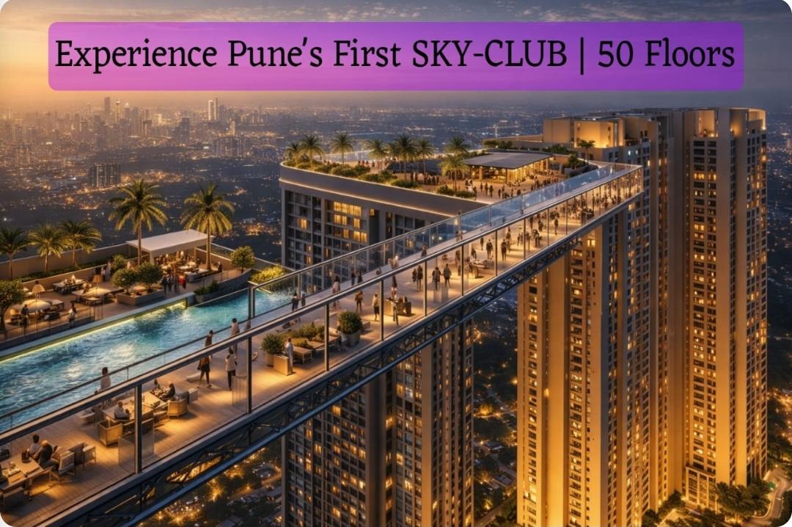
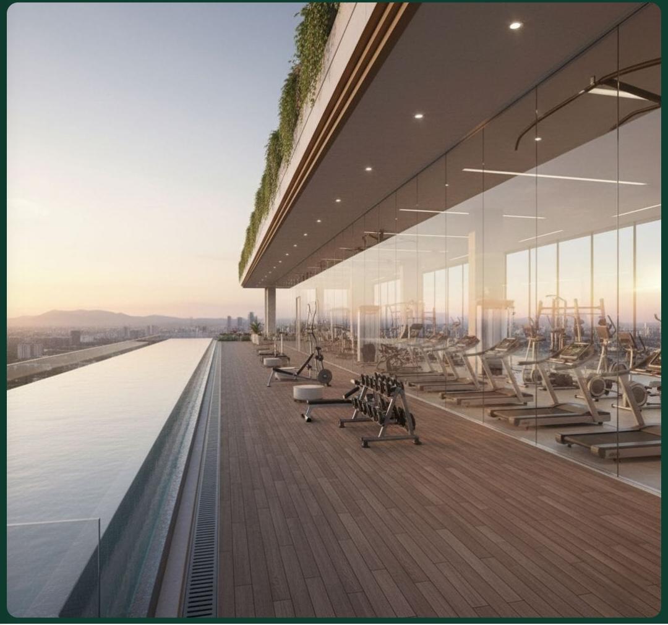
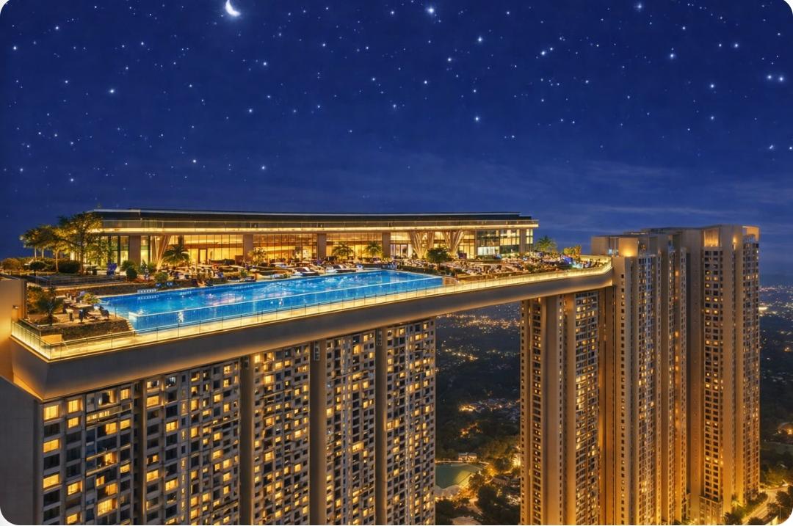
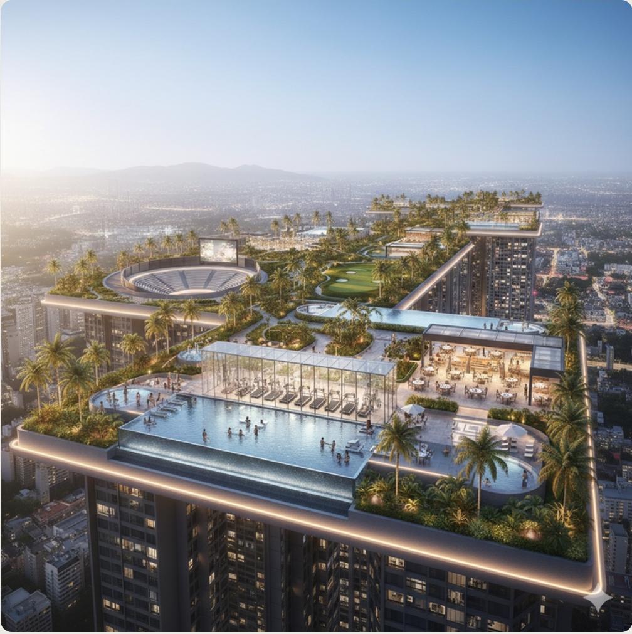
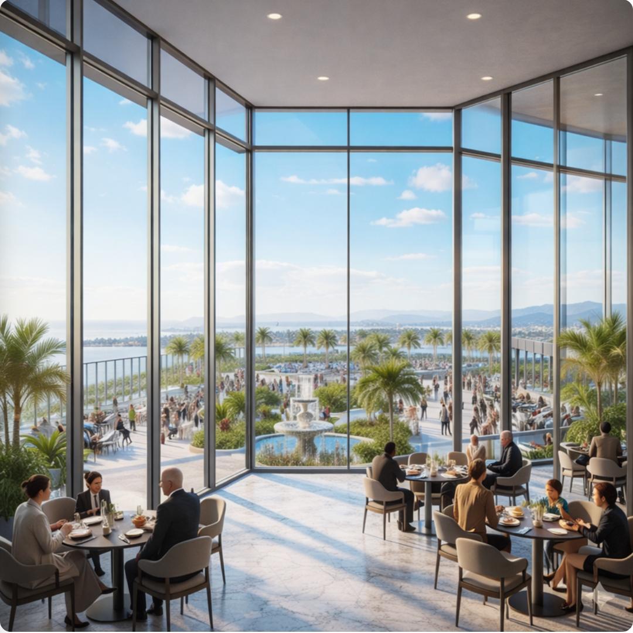
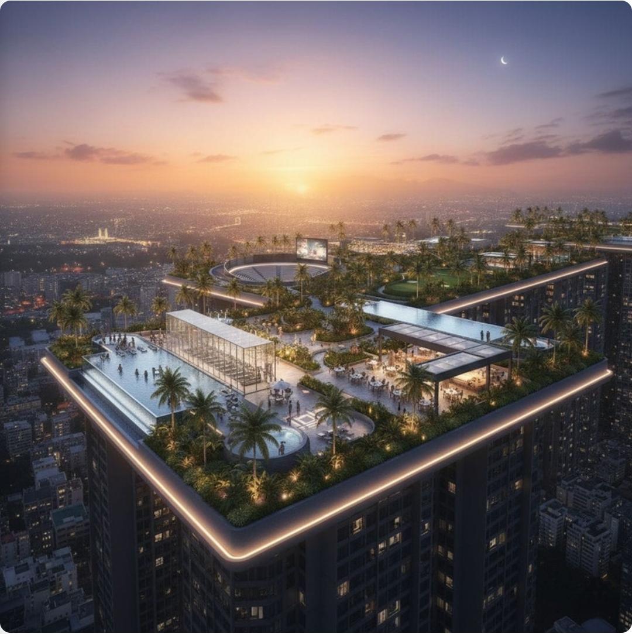
  • Experience US-Style Glass Sky Gym, Olympic-Standard Sky-Swimming Pool, Pickleball Court, Sky Golf, Sky Restaurant, and 25+ Exclusive Sky Amenities Curated on the 50th Floor.
  • The Blueprint

    Master Plan. Tower Plan. Refuge Floors.

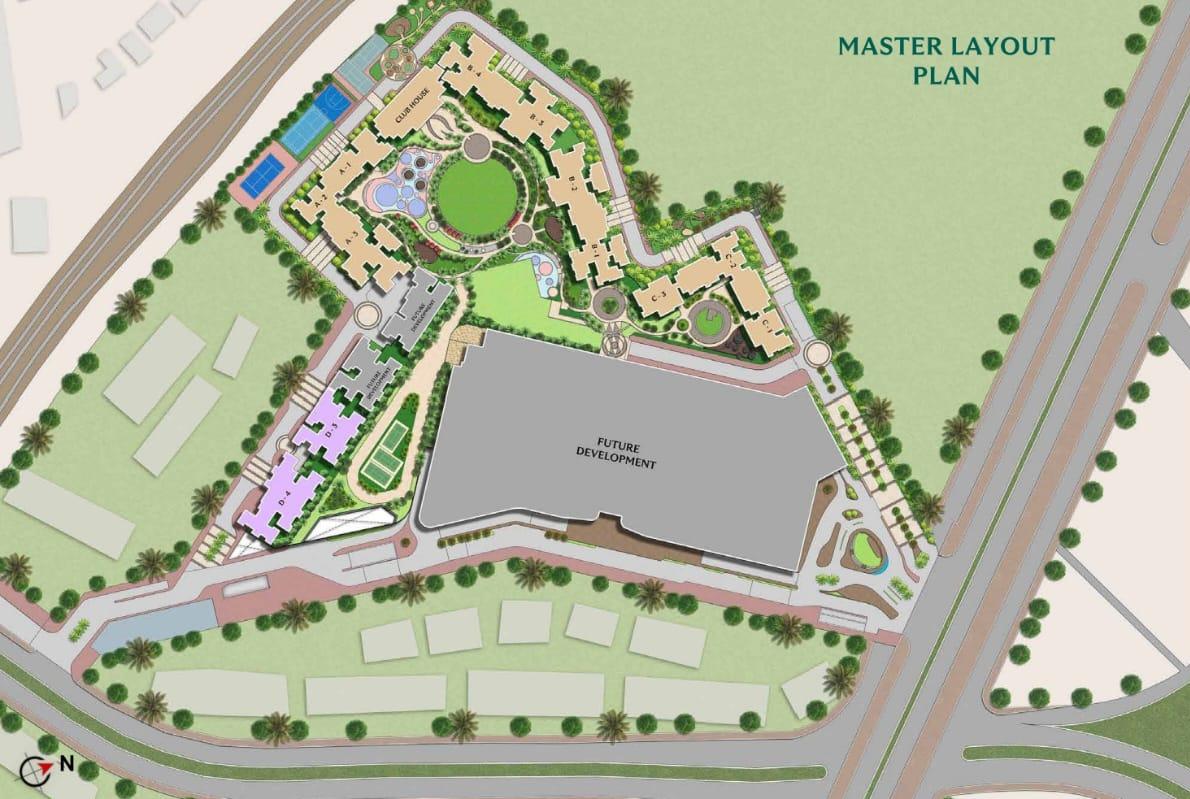
    Site Layout
    Detailed Master Plan
    Towers 1 to 14
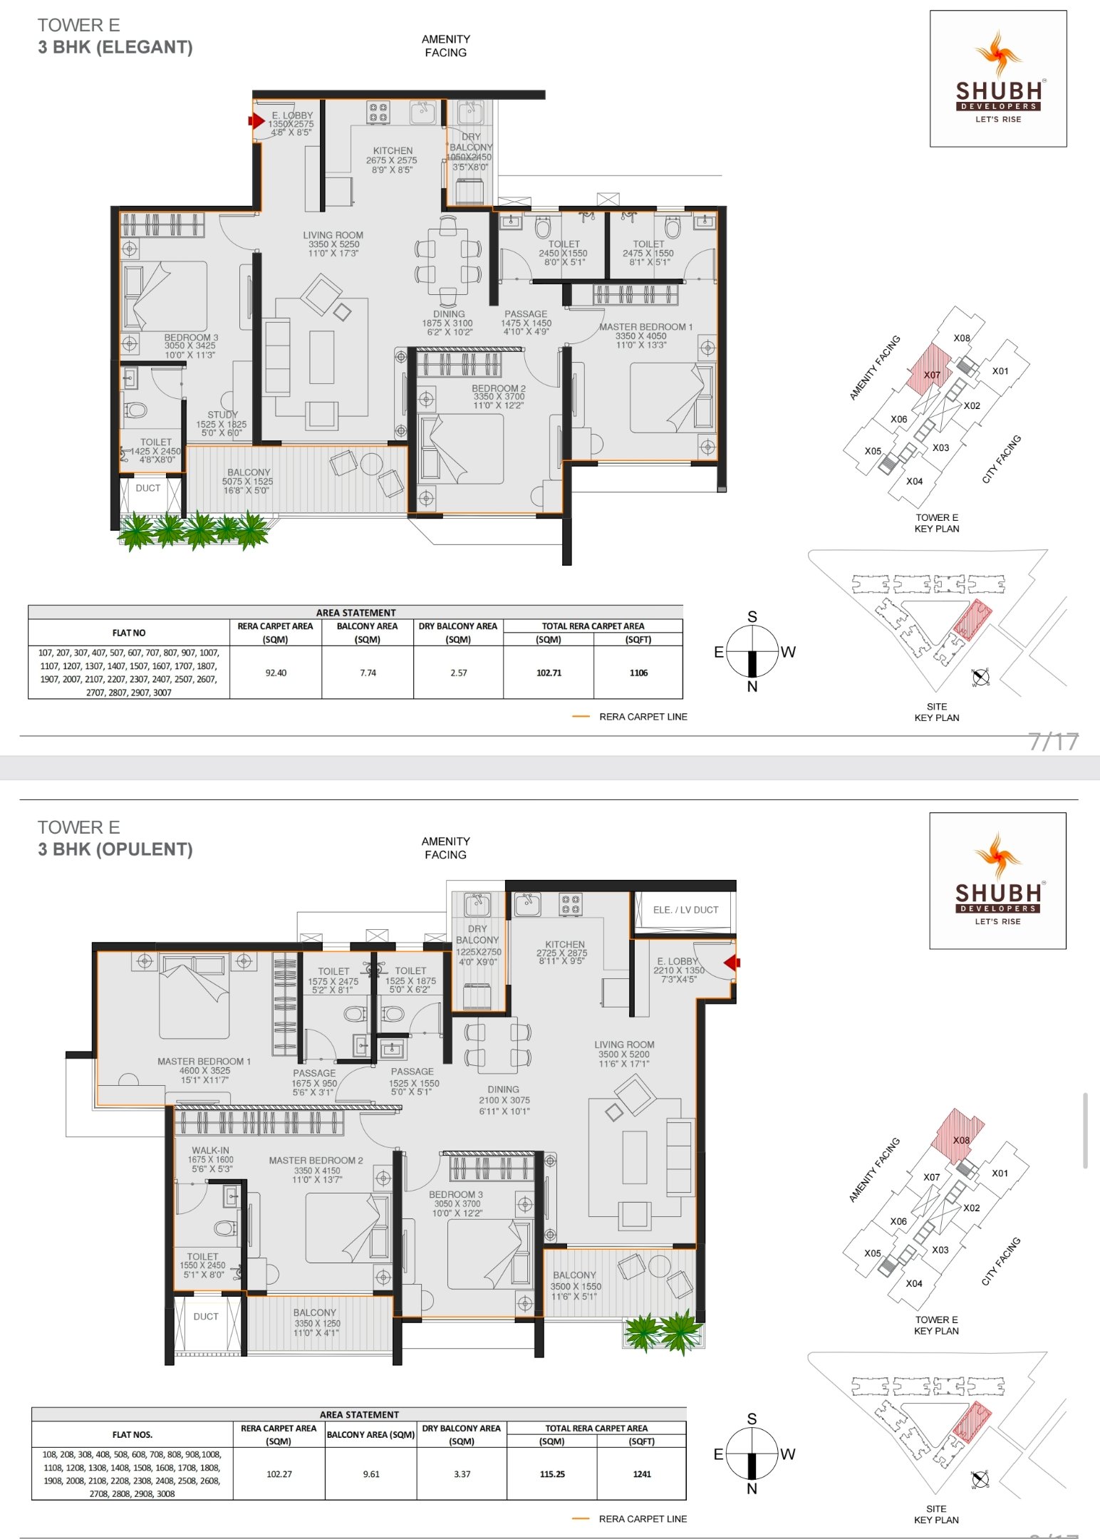
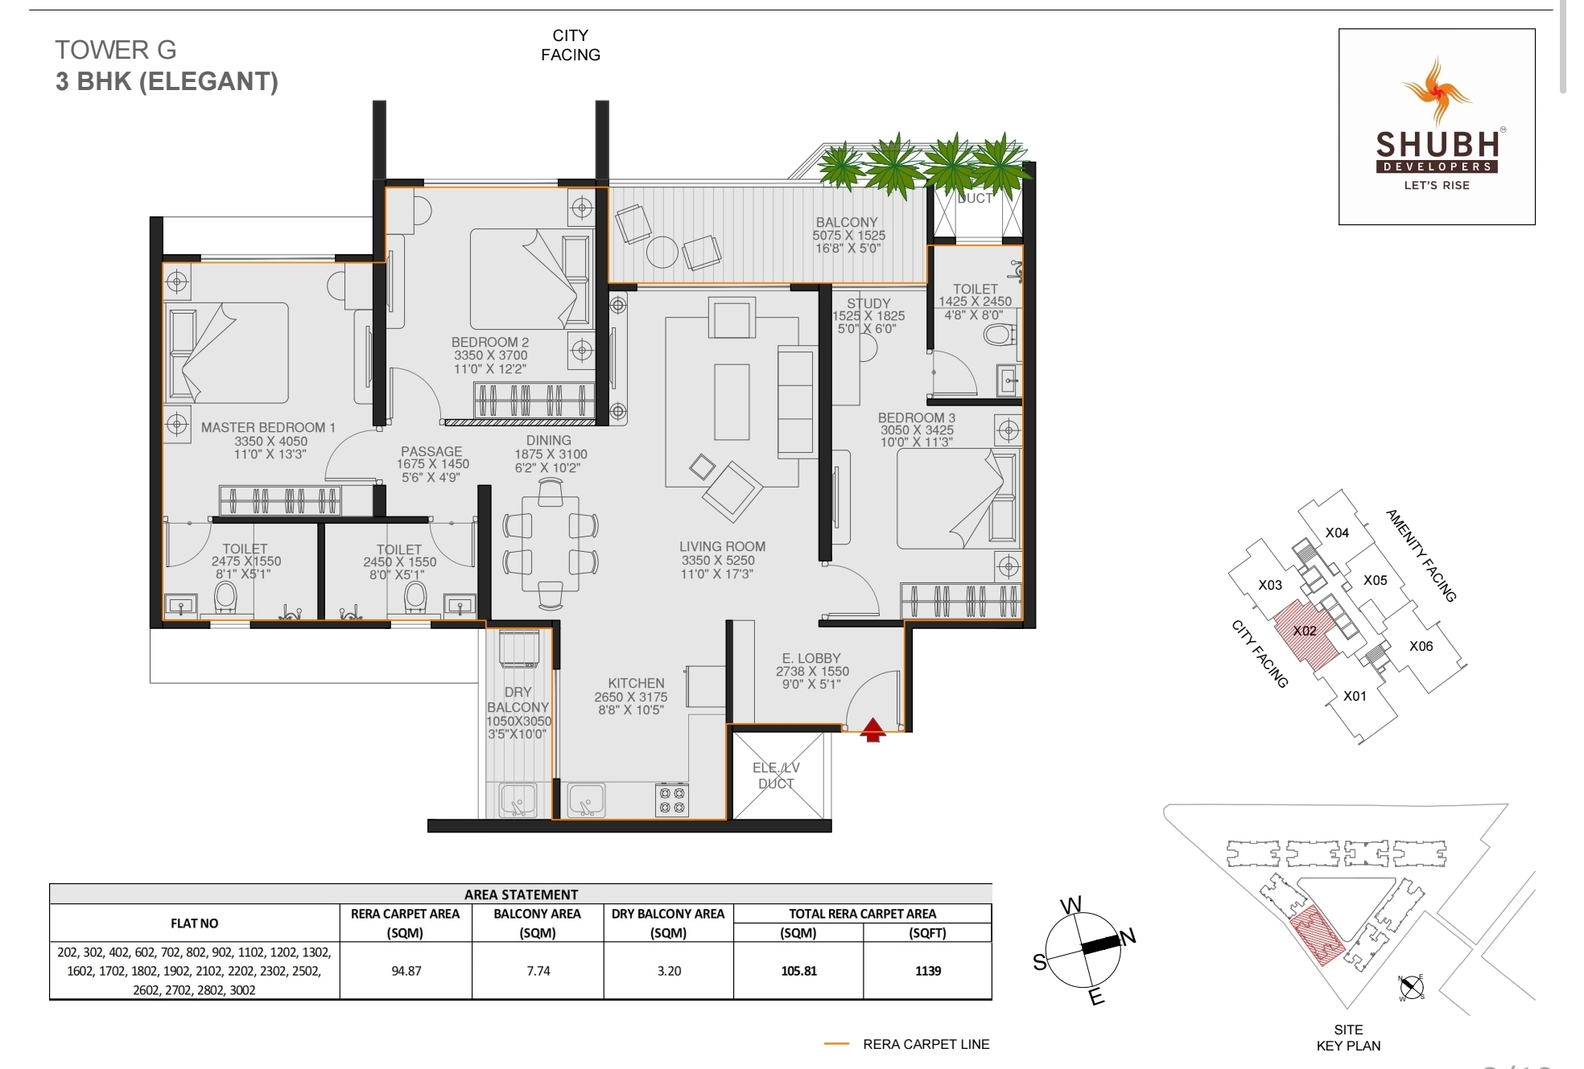
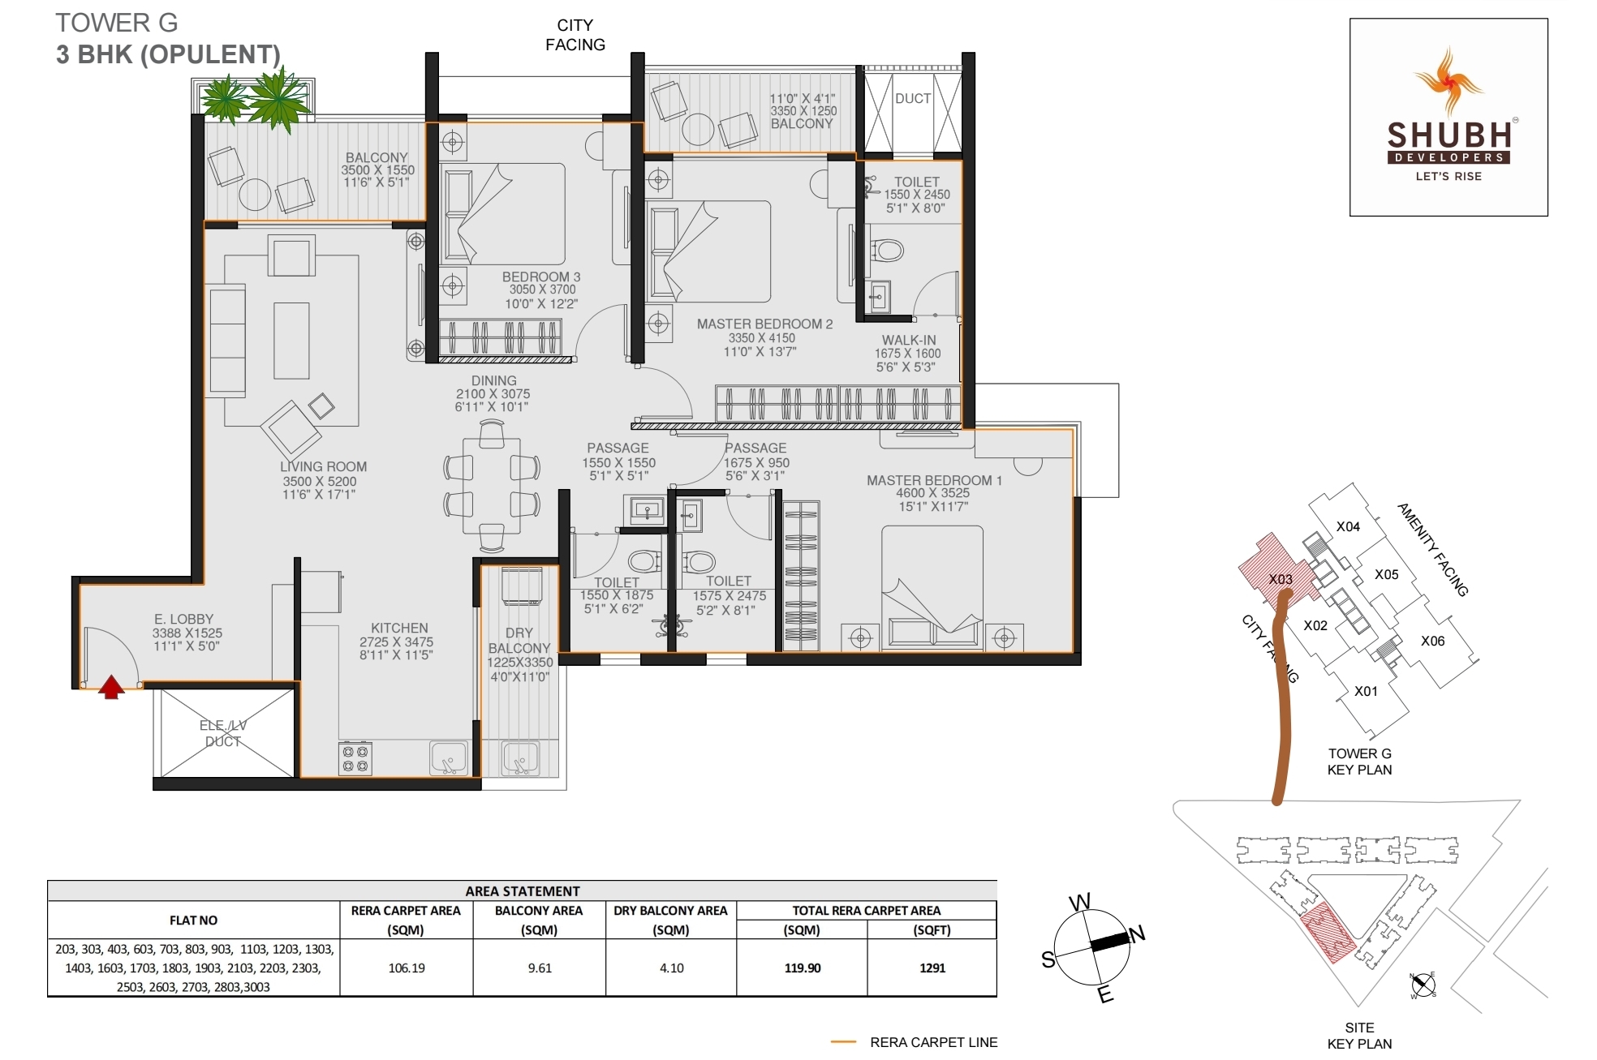
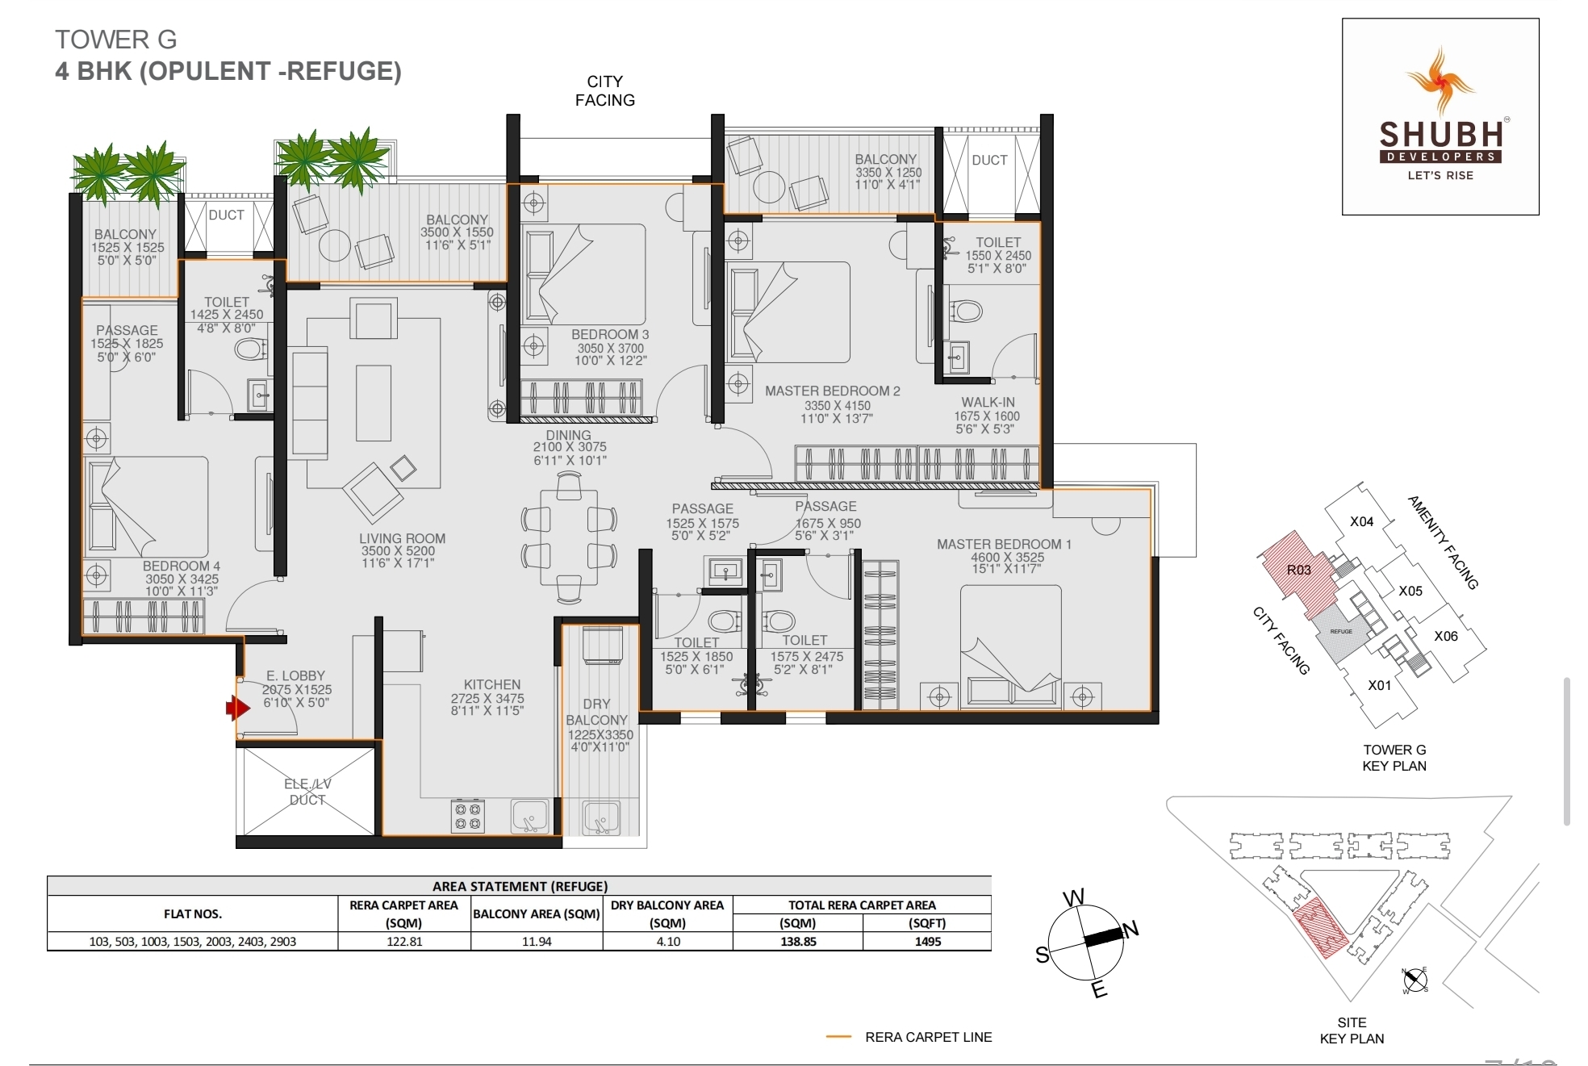
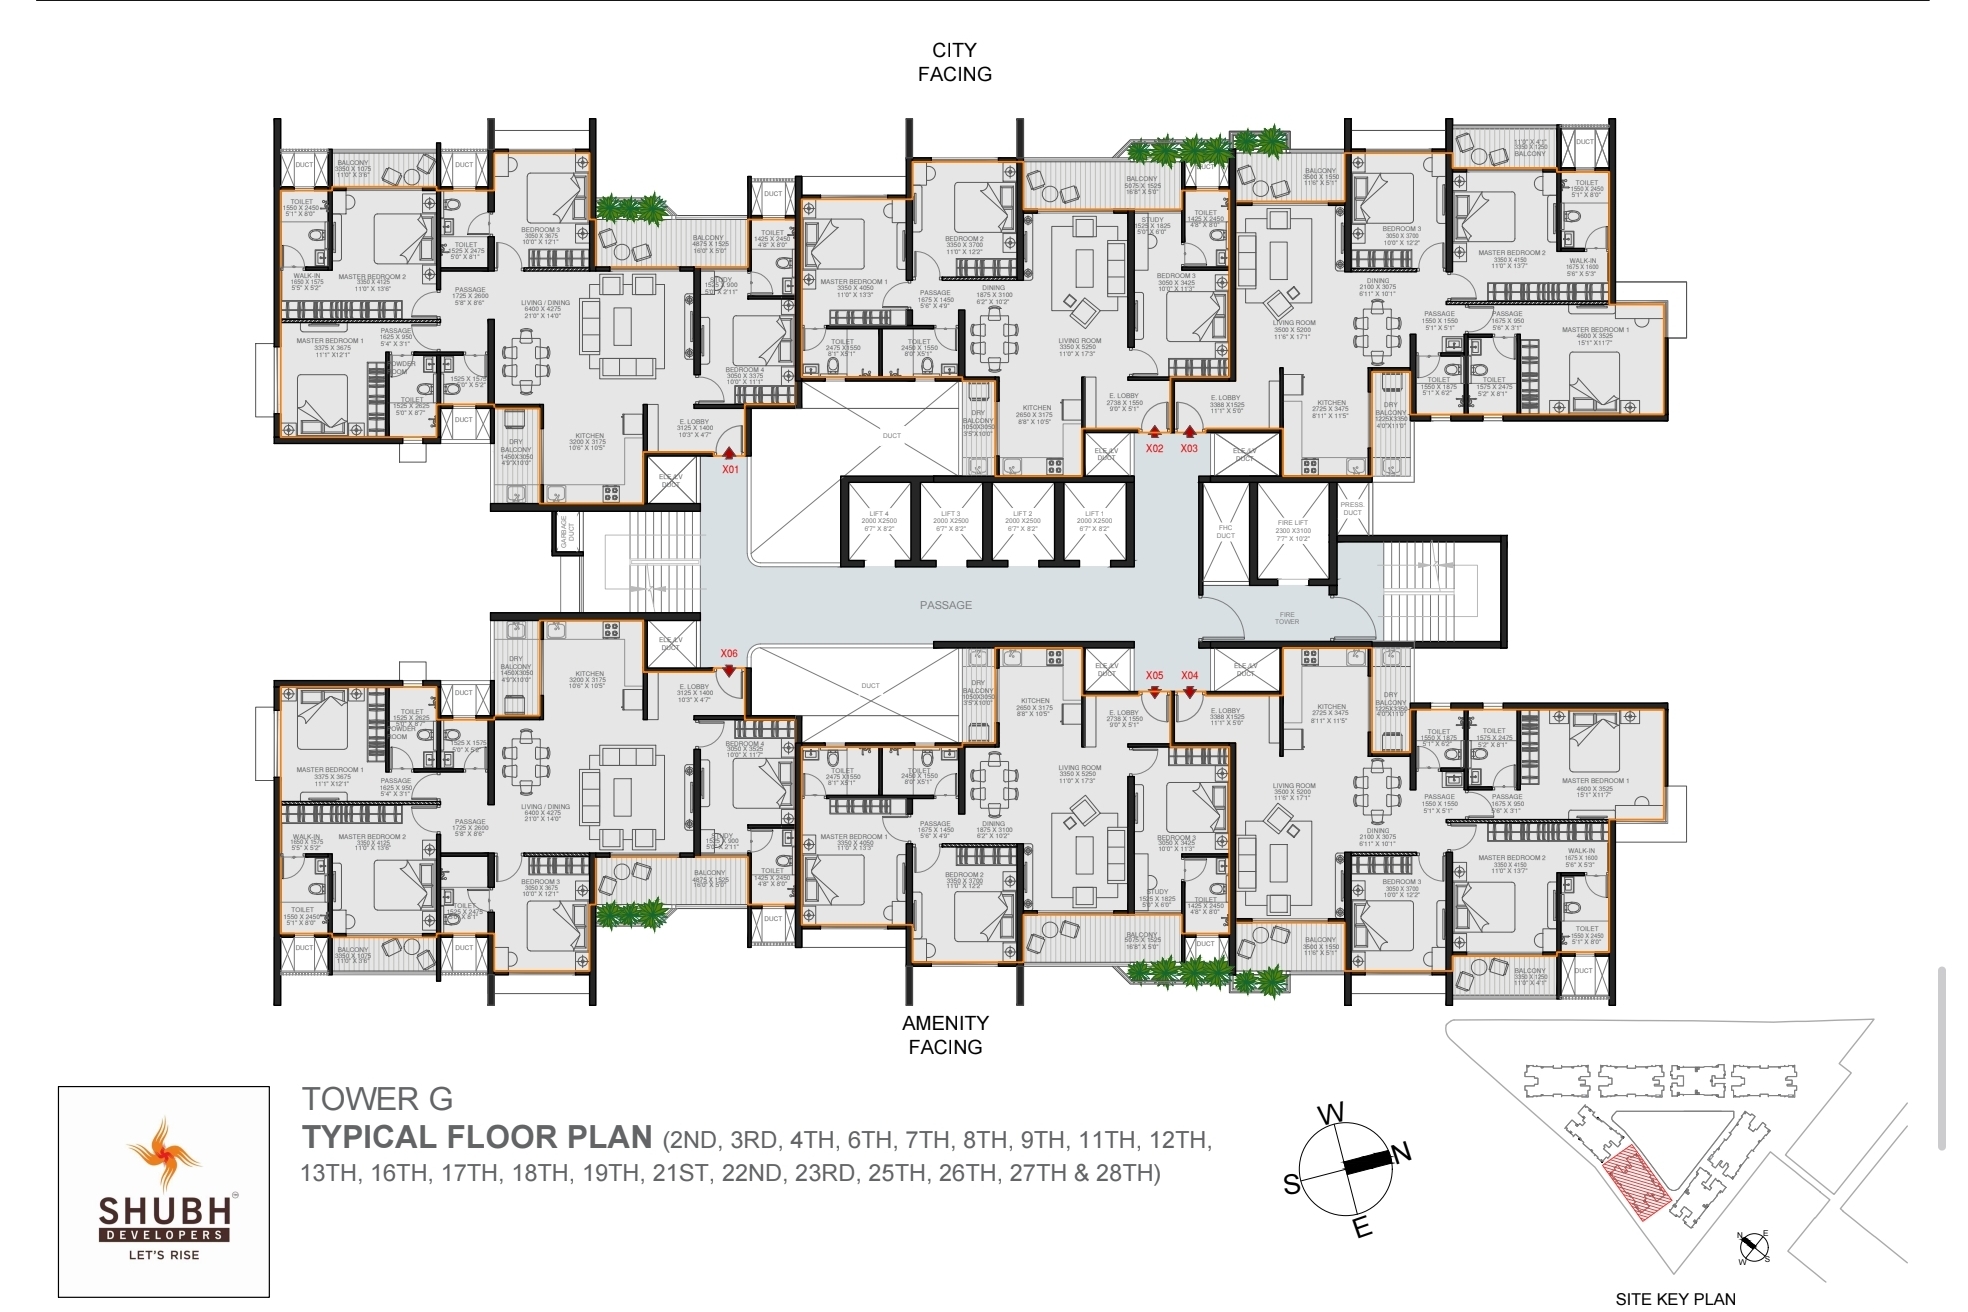
    Tower Wise Floor Plans
    Safety
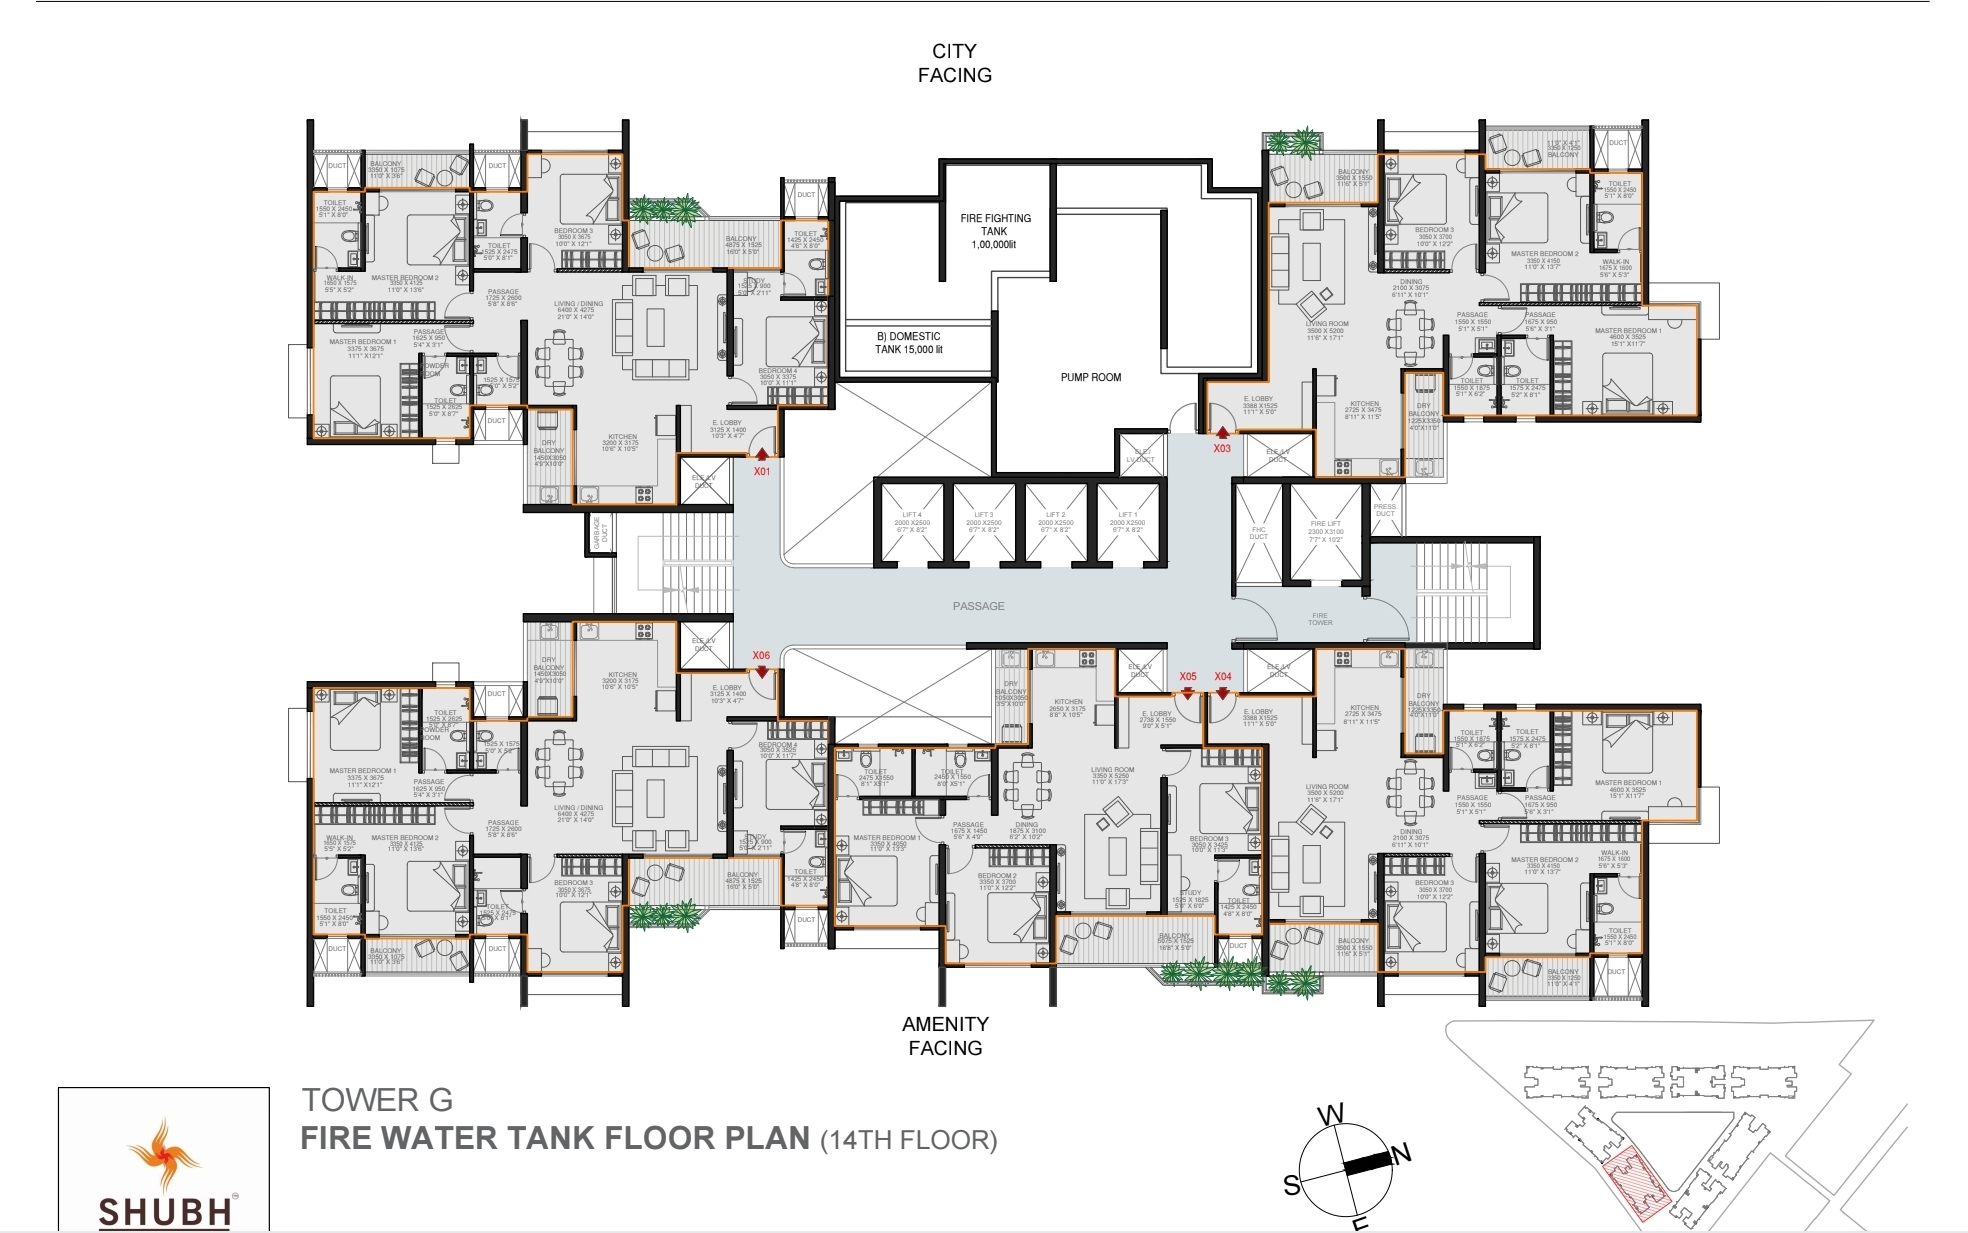
    All Towers Refuge Plans
    2, 3, 3.5, 4, 4.5 & 5 BHK Residences

    Every unit, efficiently planned.

    Maximise space. Cross-ventilation maximised, sunlight optimised.

    2 BHK Large
    860sqft
    Carpet Area
    Starting
    ₹1.15 Cr*
    Unlock Best Price
    3 BHK Large
    1314sqft
    Carpet Area
    Starting
    ₹1.89 Cr*
    Unlock Best Price
    3.5 BHK
    1550sqft
    Carpet · Servant Room & Restroom
    Starting
    ₹2.24 Cr*
    Unlock Best Price
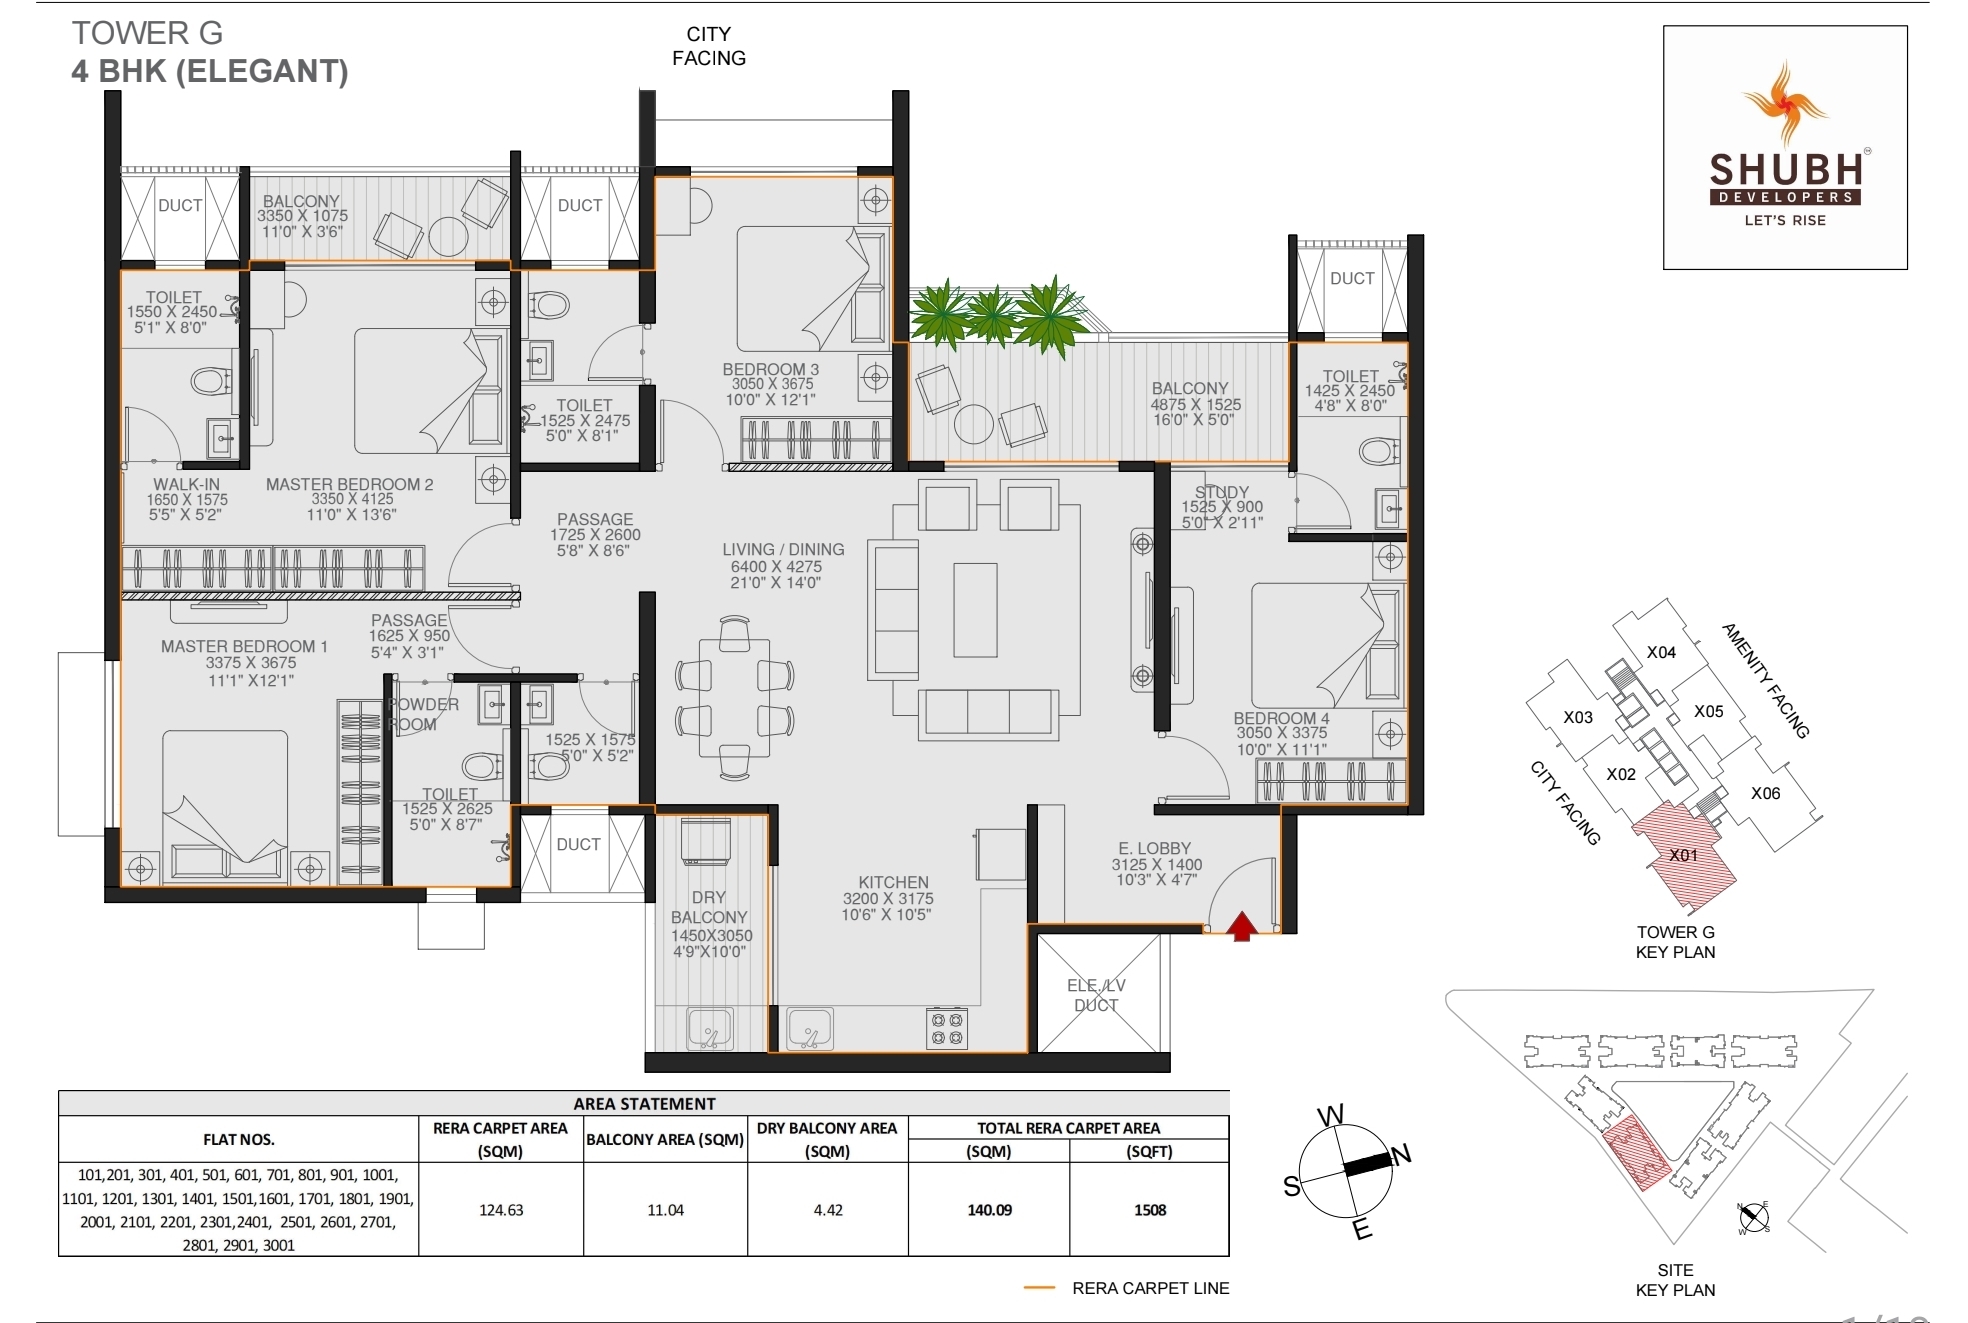
    4 BHK Queen
    1725sqft
    Carpet Area
    Starting
    ₹2.29 Cr*
    Unlock Best Price
    4.5 BHK King
    2060sqft
    Carpet · Servant Room & Restroom
    Onwards
    ₹3.09 Cr*
    Unlock Best Price
    5 BHK Sky Residence
    3100sqft
    Carpet · Signature Allocation
    Pricing
    On Request
    Request Signature Pricing
    The Sky Residences

    ~155 mtr / 500 ft above the city.

    5-Tier Security · Military Grade

    ~500 ft. Sky Restaurant, Infinity Sky Pool, Sky Garden, Sky Gym, Astro Deck. Strictly by appointment.

    Starting
    ₹1.15 Cr*
    View All Residences
    Residence Plans · Configuration Details

    Every square foot, considered.

    Singapore-grade precision. Tap any plan to receive the full file.

    Residence
    2 BHK Large · 860 sqft
    Residence
    3 BHK Large · 1314 sqft
    Residence
    3.5 BHK · 1550 sqft
    Residence
    4 BHK Queen · 1725 sqft
    Sky Residence
    4.5 BHK King · 2060 sqft
    Signature · Sky Residence
    5 BHK · 3100 sqft
    All Plans

    Get every floor plan, in one share.

    Receive the complete plan set, cost sheet, and live inventory on WhatsApp within 60 seconds.

    Get Complete Set
    Luxury Amenities Above ~500 ft

    Sky amenities — another benchmark from us.

    US-Standard six sky-level amenities at ~155 mtr / ~500 ft.
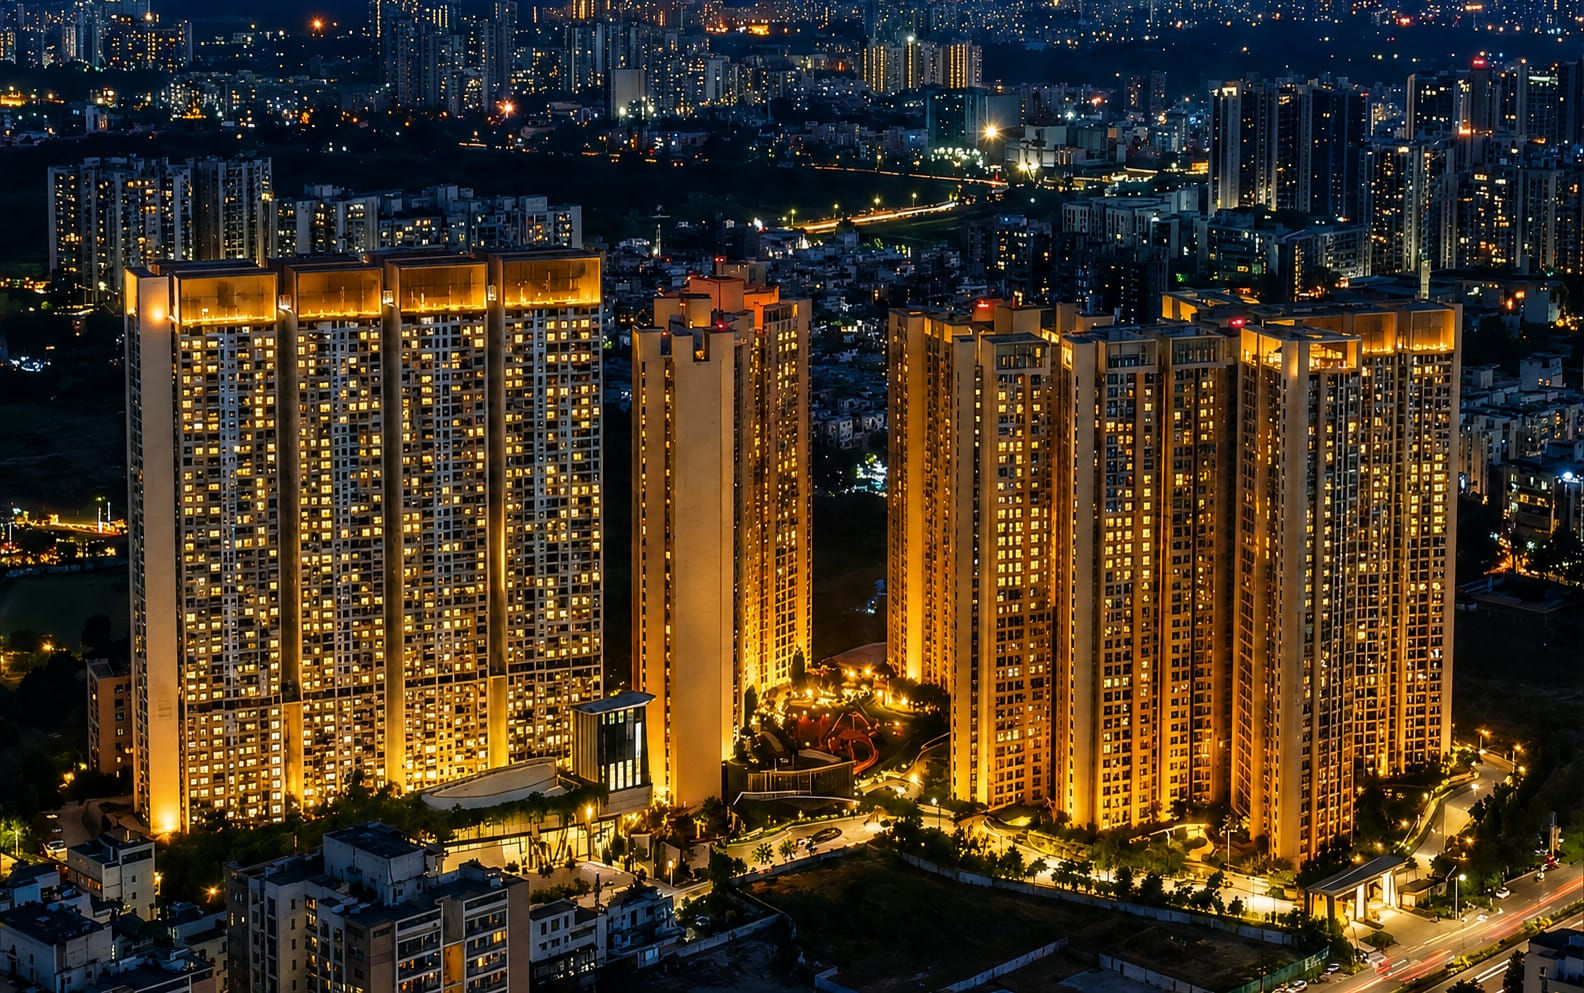
    Runwal The Central Park architectural vista
    Get Sky-Club Plan
    Presenting Our Flagship Development

    A 26-Acre integrated township.

    Singular · Serene · Complete

    Phase 140 Floor
    Delivered
    55000sqft ClubHouse Delivered
    1Mn+ sqft Master Community
    + Mall
    6Acres Central
    Open Greens
    100+ World Class
    Amenities
    D-TOWERS50 Floors Invite
    Only
    The Finest Inventory Of Development

    On all fronts.

    Very Long Open Skyline Views

    Panoramic views of the cityscape from ~155 mtr / ~500 ft above the city. Uninterrupted horizon, every residence.

    World-Class International Layouts

    2, 3, 3.5, 4, 4.5 & 5 BHK residences engineered to maximise space. Jodi units facilitated. 10.2 ft floor-to-ceiling height across every home.

    Singapore-Grade Planning

    Every unit efficiently planned — cross-ventilation maximised, sunlight optimised, Vaastu compliant.

    World-Class Architectural Design

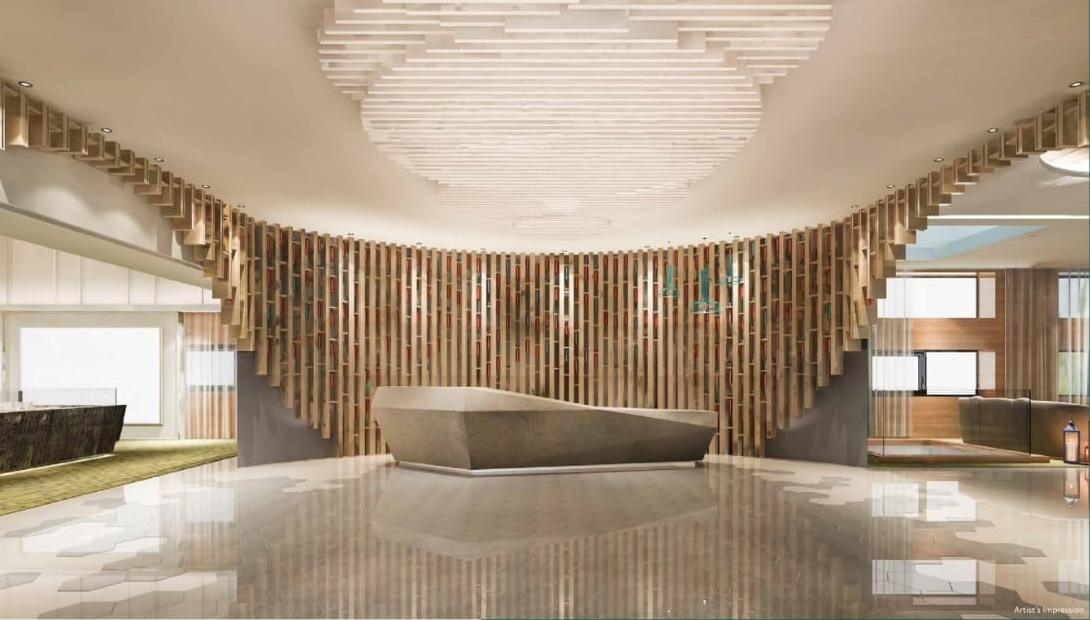
    Double-heighted air-conditioned lobby. Architecture by award-winning Bentel Associates.

    Italian-Grade Finishes

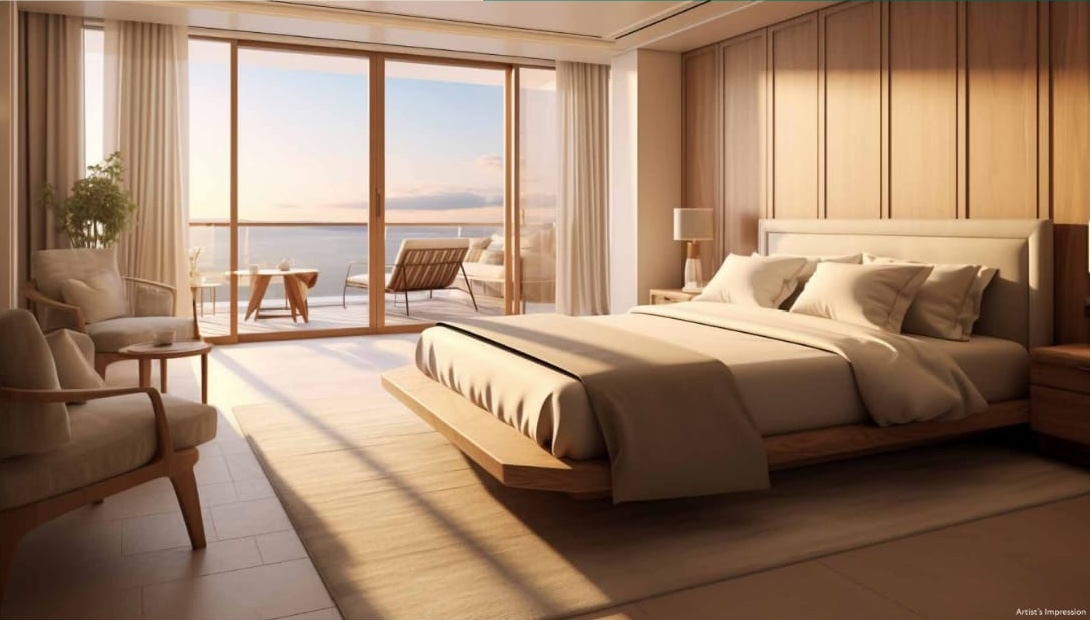
    Premium specifications across every residence. Imported finishes, refined fittings, global standard throughout.

    5-Tier Military Grade Security

    We promise complete safety to every single resident.

    Aided by master craftsmen from the award-winning architectural firm of Bentel Associates, every detail of The Central Park has been engineered to perfection.

    Priority Allocation Access Limited Launch Inventory First Access · Pre-Registered Buyers
    Superior Connectivity · Supreme Address

    Feel transported to a new world.

    0.1 km
    Old Mumbai-Pune Highway
    0.2 km
    chinchwad Metro Station
    0.9 km
    Chinchwad Railway Station
    0 km
    Bus Stand
    2 km
    Pimpri Market
    0 km
    Mother Teresa Flyover
    3.0 km
    Pimpri Railway Station
    2.8 km
    PCMC Link Road
    8 km
    Mumbai-Pune Expressway
    15.3 km
    Pune International Airport
    2+km
    • Bicycle path & nature trail through the township — live the first of spring every day
    • In the vicinity: classy hotels & restaurants · best of entertainment & shopping · prestigious schools & colleges · world-class health centres · IT & manufacturing giants
    Documents

    Everything you need, privately delivered.

    Live Availability
    Unit Inventory
    US-Standard Finishes & Fittings
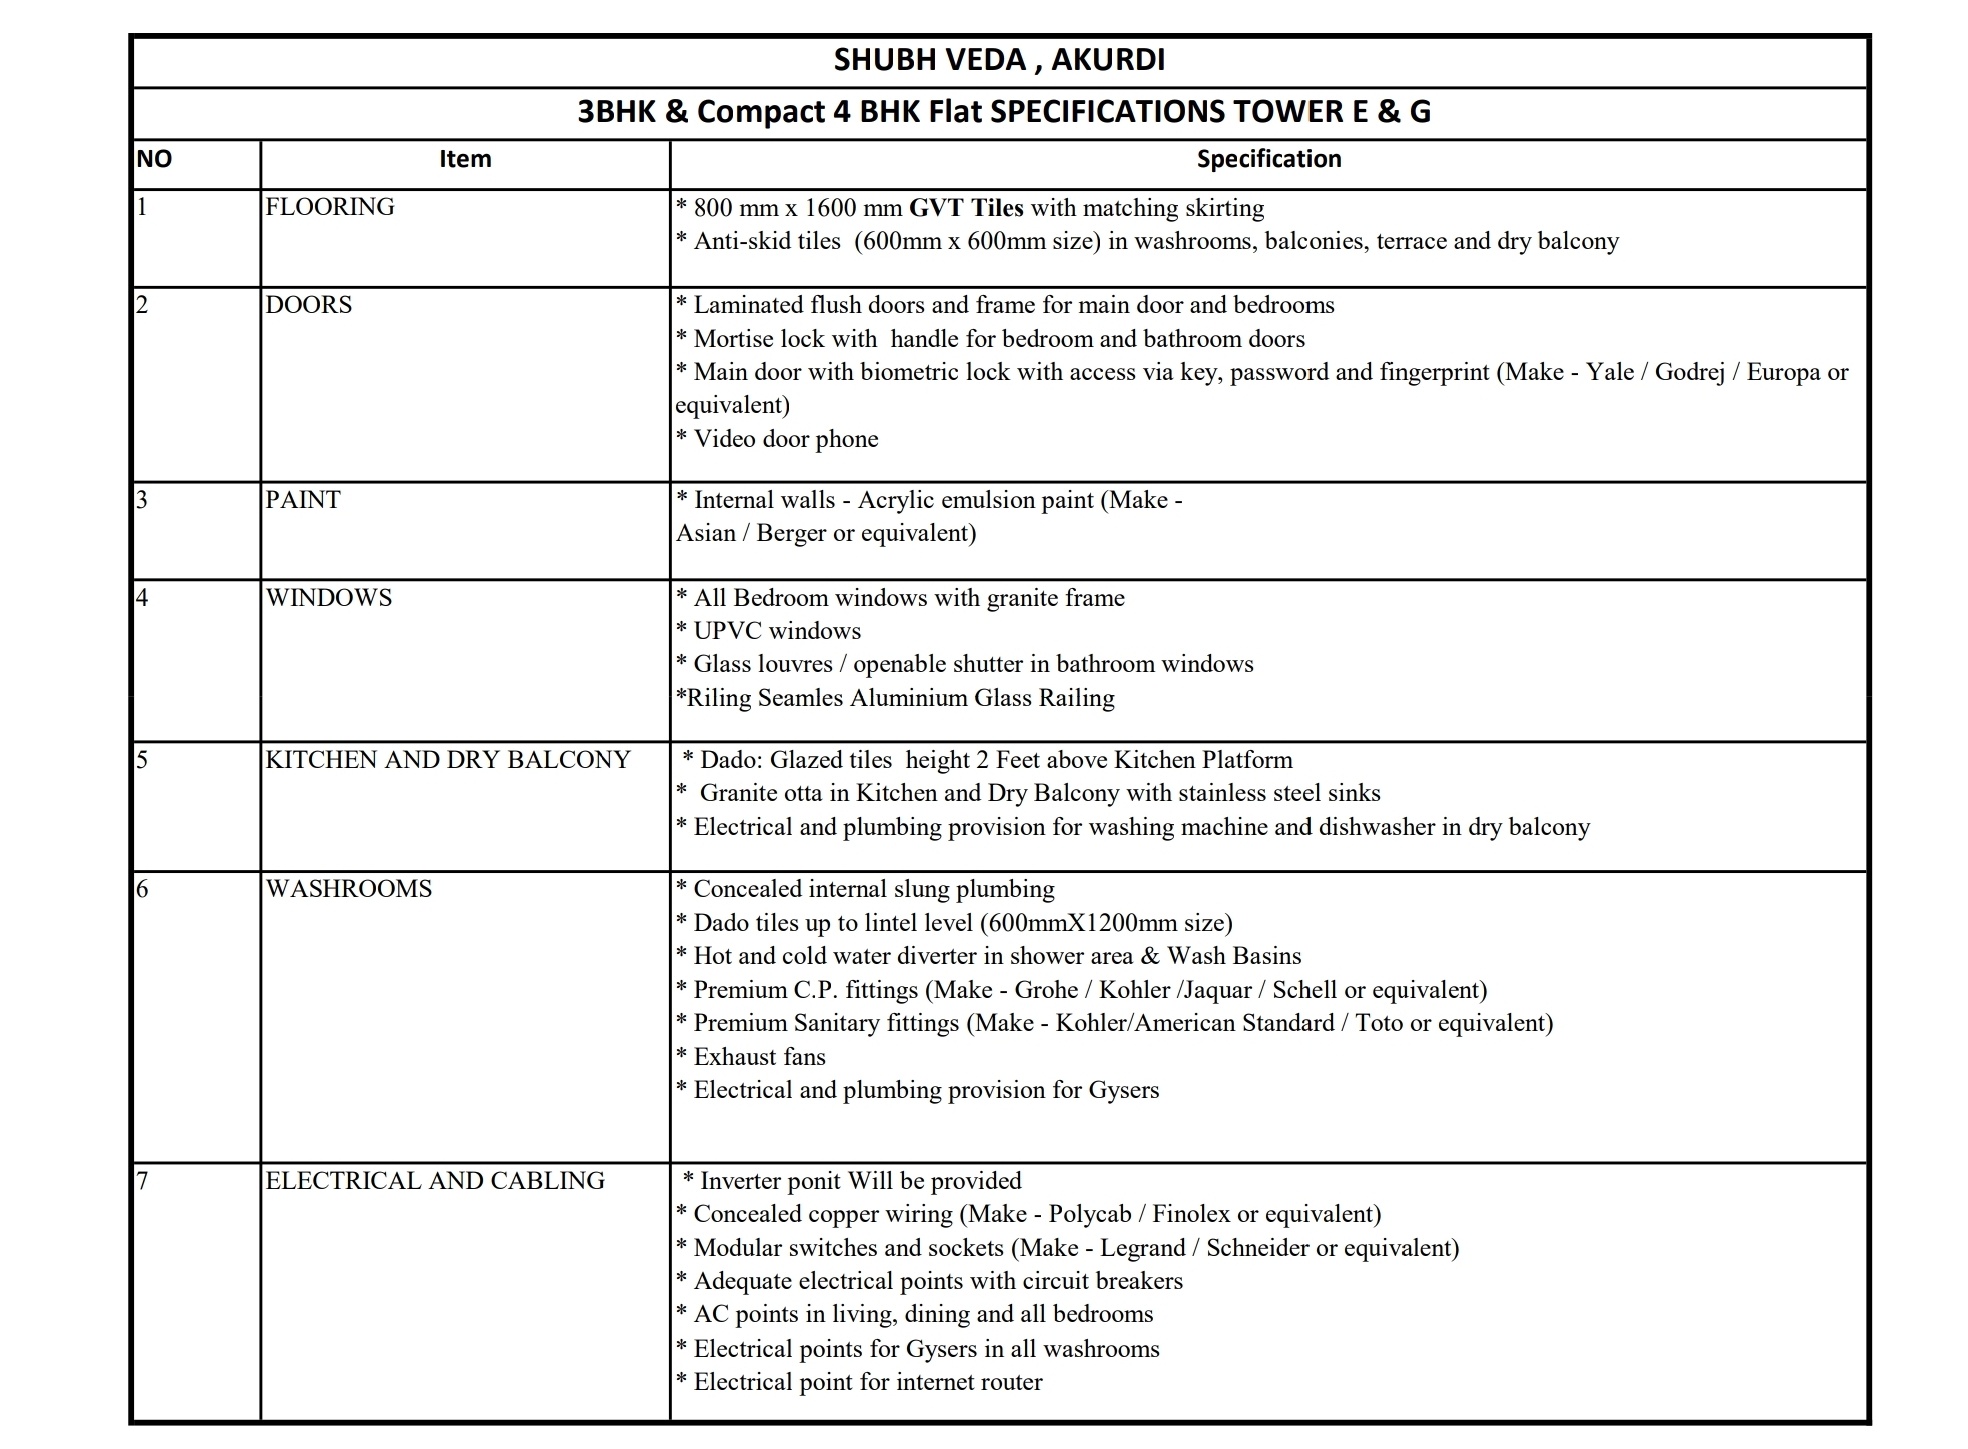
    Home Specifications
    All Units · Payment Plan
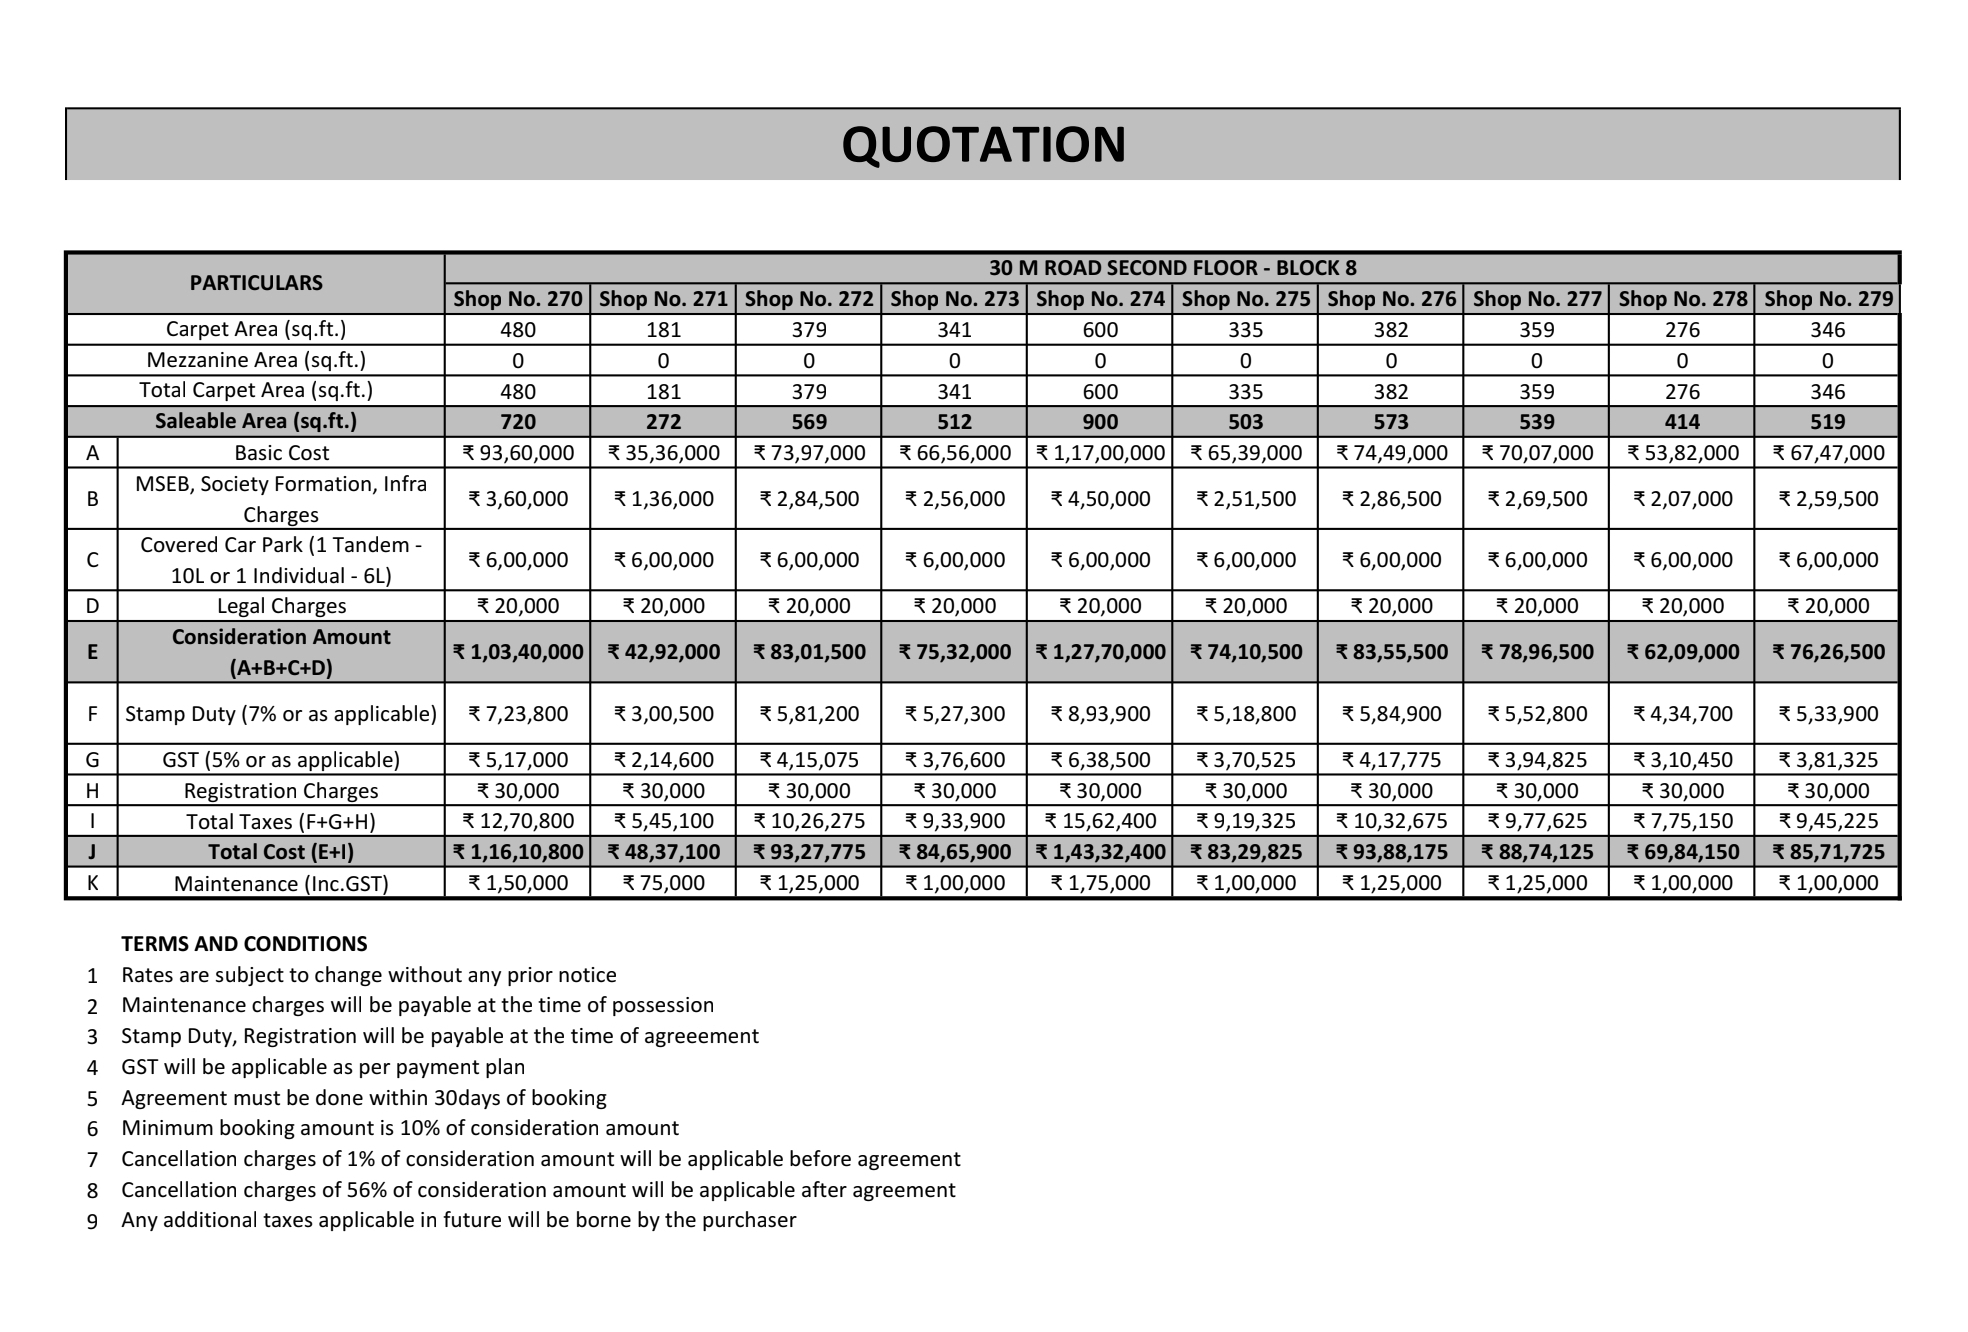
    Cost Sheet
    Singular. Serene. Complete.

    A quintessential haven, & a green gem of the city, under one signature.

    Private Consultation

    Not in Pune? Let's meet over a video call.

    Arrange Video Conference Request Walkthrough Video
    The Address

    Find us in Chinchwad, Pune.

    Care of Old Premier Auto Limited, Old Mumbai-Pune Highway, near Ranka Jewelers. Minutes from MIDC, the IT corridor, and Chinchwad Metro — yet rooted in 26 acres of calm.

    Built For Generations To Come

    About Runwal Realty.

    For 45 years, Runwal Realty has been shaping more than just spaces — we have been creating legacies that stand the test of time. Every foundation we lay is an opportunity to build environments where people thrive, connections flourish, and stories unfold across generations.

    Rooted in trust, driven by innovation, and built with precision, our developments — spanning residential, commercial, and retail — serve as the backdrop for life's most defining moments. With Runwal Realty, you are not just acquiring property; you are establishing a foundation for growth, achievement, and pride that will resonate.

    45+ Years Of Legacy Pioneers in organised retail & residential real estate
    35 Projects Delivered Across retail, residential & commercial
    Partners

    We only work with the best.

    Aided by master craftsmen from the award-winning architectural firm of Bentel Associates, and a team of professionals adept in their respective fields — every detail of The Central Park has been engineered to perfection.

    Design Architect Bentel Associates
    Cost Consultant WTP Cost Management India
    Environment Consultant VKE
    Landscape Consultant Green Spaces Alliance
    MahaRERA Registered

    Verified by the Maharashtra Real Estate Regulatory Authority.

    Project MahaRERA Registration Numbers: PR1260002503069 · PR1260002502733 — available at maharera.mahaonline.gov.in under registered projects.

    R Retail Ventures Private Limited · Care of Old Premier Auto Limited · Runwal Pune, Old Mumbai-Pune Hwy, near Ranka Jewelers, Pimpri-Chinchwad, Maharashtra 411019.

    PROPBILLION · Authorised Channel Partner · MahaRERA Agent No. A52100031899
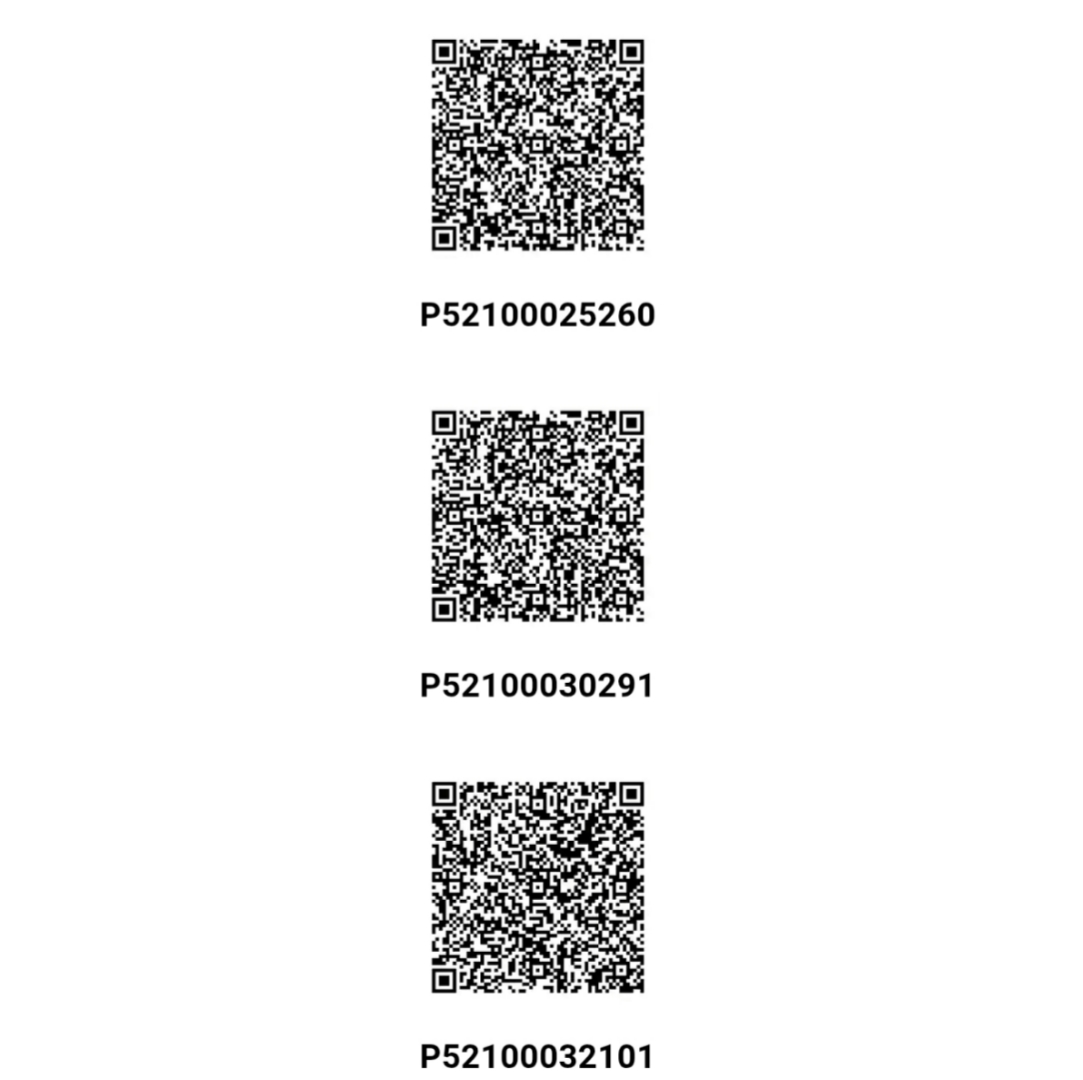
    MahaRERA QR Code
    Scan to Verify
    Questions

    Answered.

    When is Runwal The Central Park launching? +

    The project is in its pre-launch phase. Bookings are open to a select set of invited patrons. Pre-registered buyers receive priority allocation, launch-phase pricing, and a ₹1 Lakh discount.

    Where is the project located? +

    R Retail Ventures Private Limited, care of Old Premier Auto Limited — Runwal Pune, Old Mumbai-Pune Highway, near Ranka Jewelers, Pimpri-Chinchwad, Maharashtra 411019. 0.1 km from Old Mumbai-Pune Highway, 0.6 km from the upcoming metro station at Finolex Chowk, and 20.3 km from Pune International Airport.

    What residence types are available? +

    2, 3, 4 & 5 BHK residences — designed to maximise space, with Jodi units facilitated for larger families. 10 ft floor-to-ceiling height across every residence. Vaastu compliant, cross-ventilation maximised, sunlight optimised.

    What amenities does the project offer? +

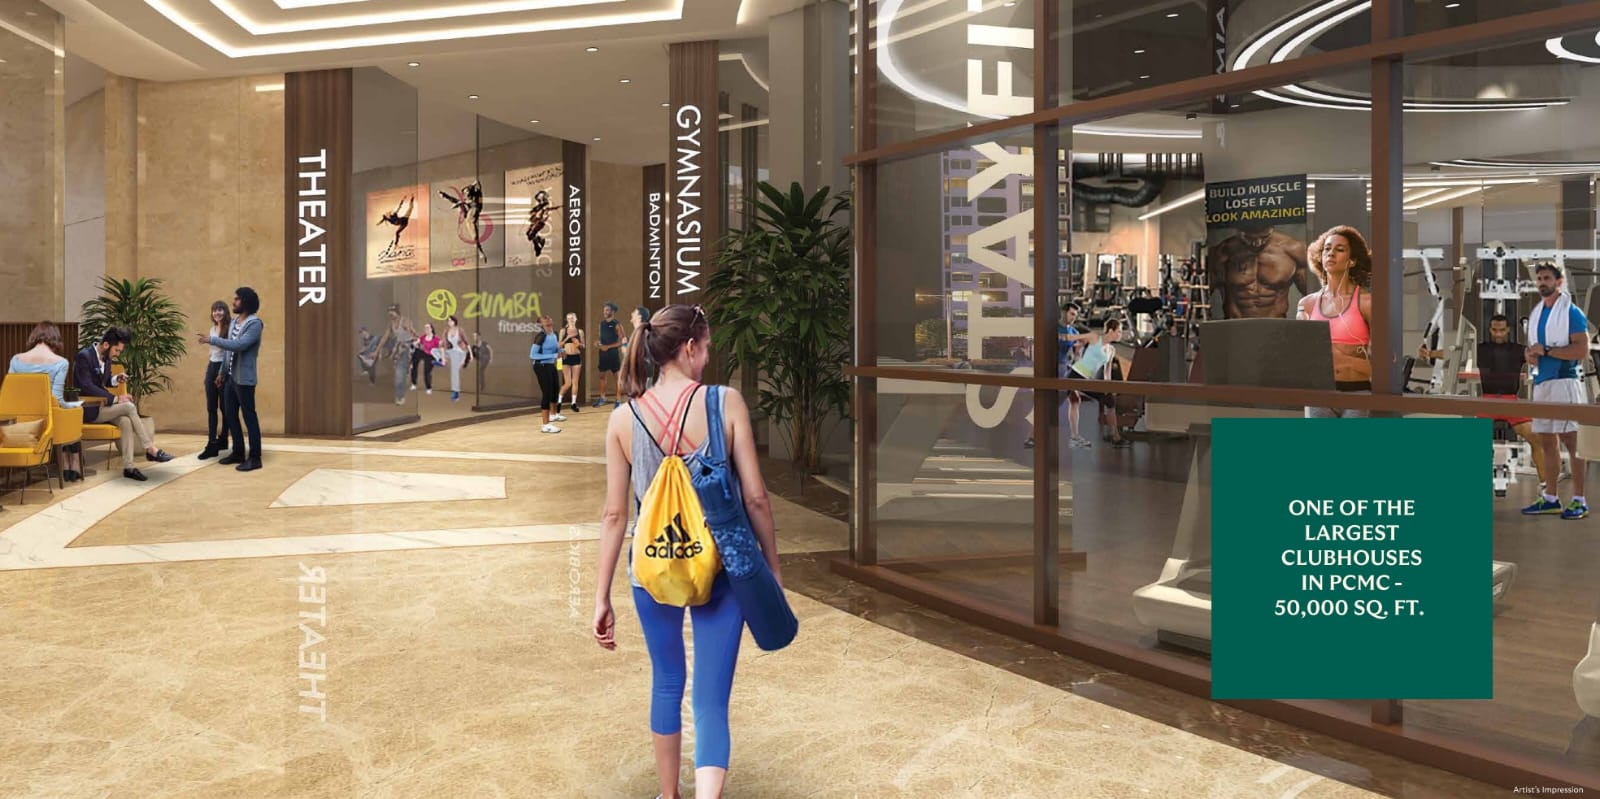
    50+ enticing activities across a 50,000 sqft clubhouse — one of the largest in PCMC — and 2 lakh sqft of recreational ground. Six sky-level amenities at ~155 mtr / ~500 ft: Sky Restaurant, Infinity Pool, Sky Garden, Sky Gym, Astro Deck, and a Pickle & Paddle Court. The largest indoor pool in PCMC, half the size of an Olympic. 5 acres of open space — one of the largest in PCMC.

    Who is the developer? +

    Runwal Realty — since 1978. 45+ years of legacy, 35 projects delivered across retail, residential, and commercial. Architecture by award-winning Bentel Associates. Cost consultant: WTP Cost Management India. Landscape: Green Spaces Alliance. Environment: VKE.

    What is the township composition? +

    26-acre integrated township — 12 acres residential development (14 towers, the tallest in PCMC), 1 Million+ sqft mall, and 8.1 acres of commercial development. A true mixed-use ecosystem at one address.

    How do I book a site visit? +

    Site visits are by appointment. Message us on WhatsApp at +91 88570 90799 and our concierge will arrange a private visit at your preferred time.

    Is the project a good investment? +

    PCMC offers the best of conveniences without compromising access to the world. The upcoming metro station at Finolex Chowk on the Pimpri-Swargate route, the Mumbai-Pune Expressway, and proximity to IT and manufacturing giants drive sustained appreciation. Combined with Runwal Realty's 45+ year delivery record, pre-launch entry offers the strongest entry point in the project's lifecycle.

    Invite-Only Launch · Priority Allocation

    Reserve your flagship address.

    Pre-registered patrons receive a ₹1 Lakh discount, first access to signature inventory, launch-phase pricing, and the most-favoured towers — before the public release.

    Your details are safe with us.